Design inspiration
From the first idea
to a room of your own.
Explore real project footage, photographed showroom references and rendered room concepts. Bring us the details you want to work through for your home.
From the project journal
Real rooms.
Details worth seeing.
Installation photographs and room walkthroughs from KOVAIRE’s project archive. See how cabinetry, surfaces and fixtures come together beyond a design concept.
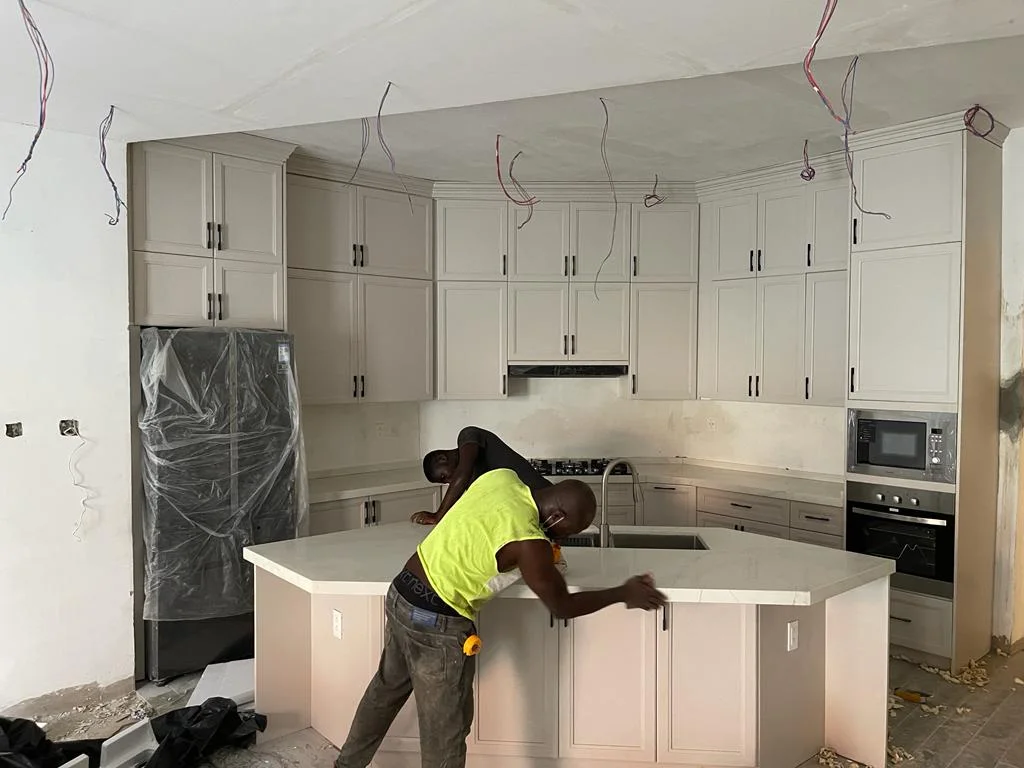
Project archive / During installation
The room taking shape.
Fitting the cabinet doors and working through the final adjustments.
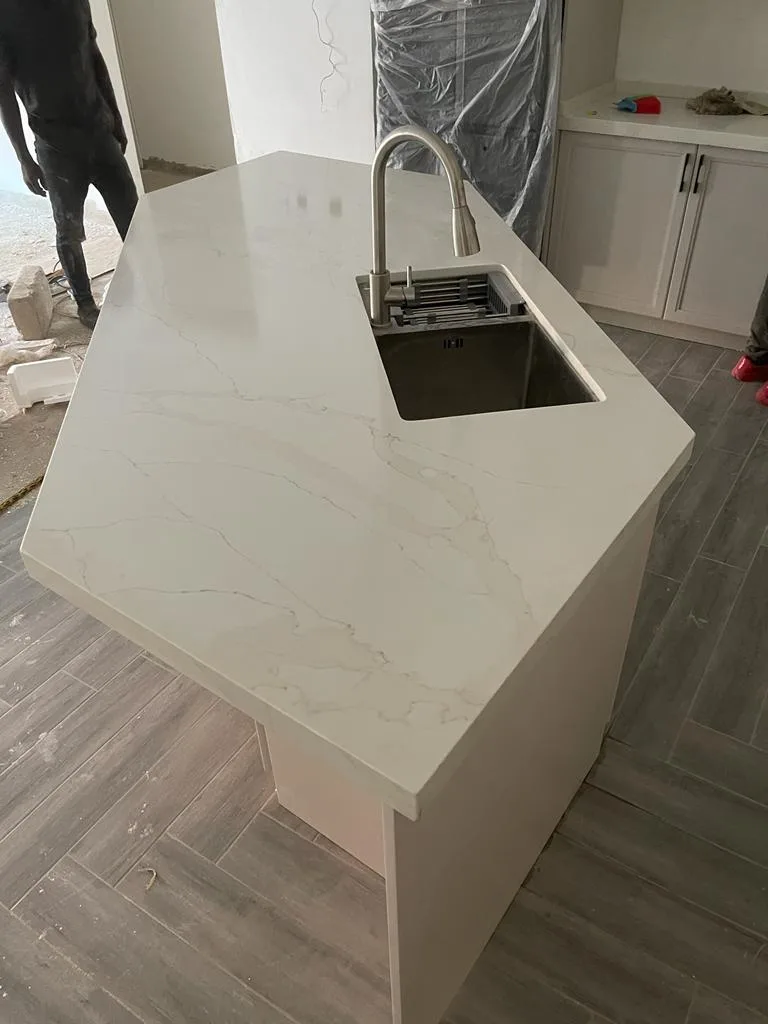
Project archive / During installation
The island, up close.
A closer view of the countertop and basin as the kitchen comes together.
Project archive / Tap to play
Kitchen walkthrough
White paneled cabinets, a cooking area and full-height storage, filmed on location. Enhanced for clarity. Silent excerpt.
Project archive / Tap to play
A closer look at the bathroom
A room walkthrough showing the basin, shower enclosure and wall finishes. Enhanced for clarity. Silent excerpt.
Project archive / Tap to play
A warmer kitchen palette
Cabinetry, counters and the cooking area in a kitchen from the project archive. Enhanced for clarity. Silent excerpt.
Project archive / Tap to play
Basin, mirror and shower details
A closer view of bathroom fittings and finishes during installation. Enhanced for clarity. Silent excerpt.
From our sourcing library
Rooms and materials, up close.
Explore vendor room references, showroom displays and samples. Tap an image to see the whole view, then bring us the details you want to discuss.
12 of 30 references · Tap to look closer
Vendor / Showroom reference
Basin, mirror and storage
Vendor / room reference
A lighter floor pattern
Vendor / Showroom reference
Large surface displays
Vendor / Showroom reference
The vanity from another angle
Vendor / room reference
A floor that connects the room
Vendor / Showroom reference
Patterns side by side
Vendor / Showroom reference
Space around the bath
Vendor / Sample reference
Pattern and texture
Vendor / Showroom reference
Surfaces beside flooring
Vendor / Showroom reference
Storage behind the mirror
Vendor / room reference
A more expressive pattern
Vendor / Showroom reference
A closer look at the panels
Vendor showroom / Tap to play
Inside the material library
Surface displays and flooring samples, seen during a vendor showroom walkthrough. Silent excerpt.
Vendor showroom / Tap to play
A wider showroom view
A short vendor visit showing panels, displays and material options. Silent excerpt.
The room transformations below are rendered design concepts. They show possible directions rather than completed customer installations.
Entryway design concept
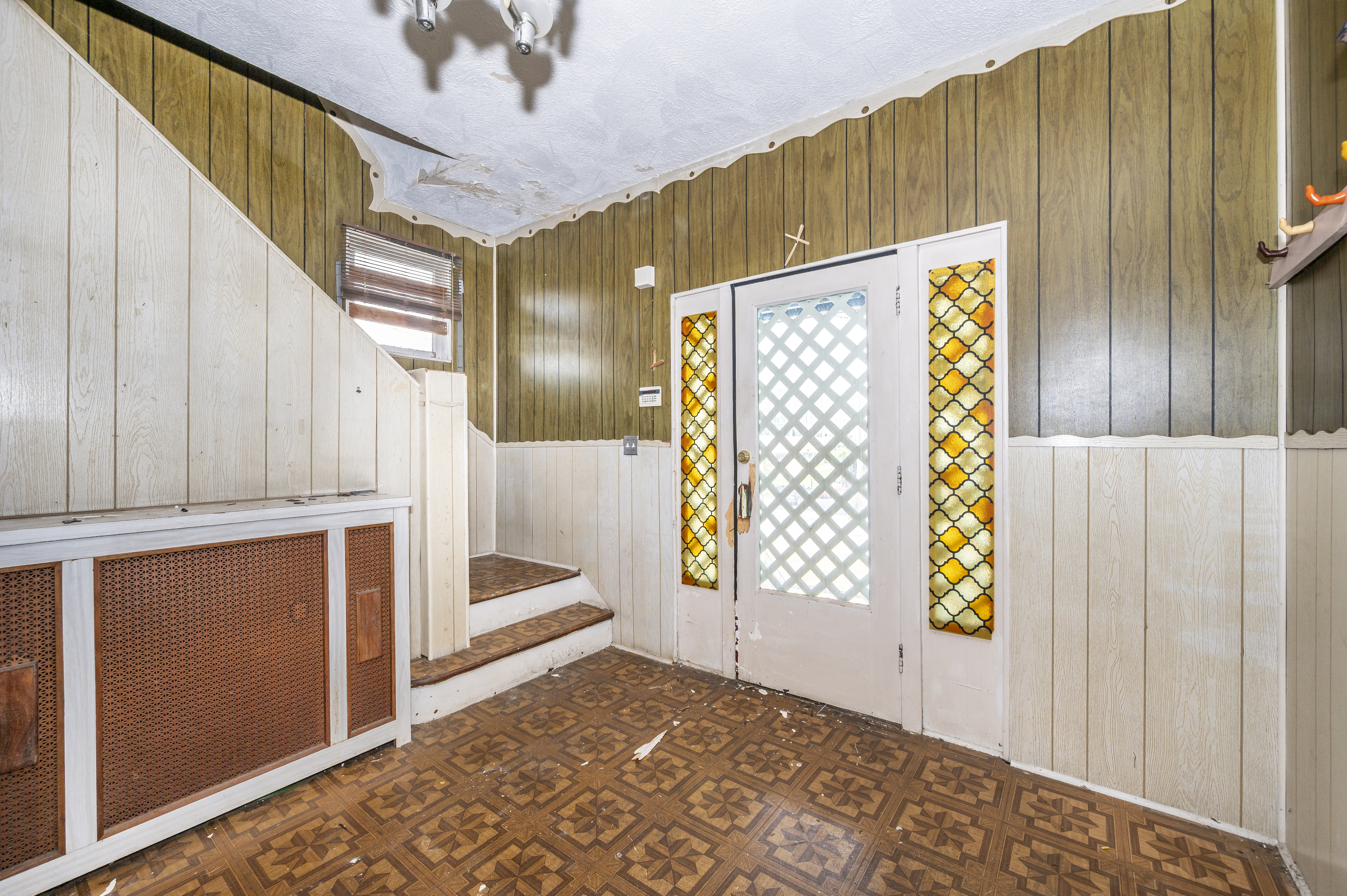
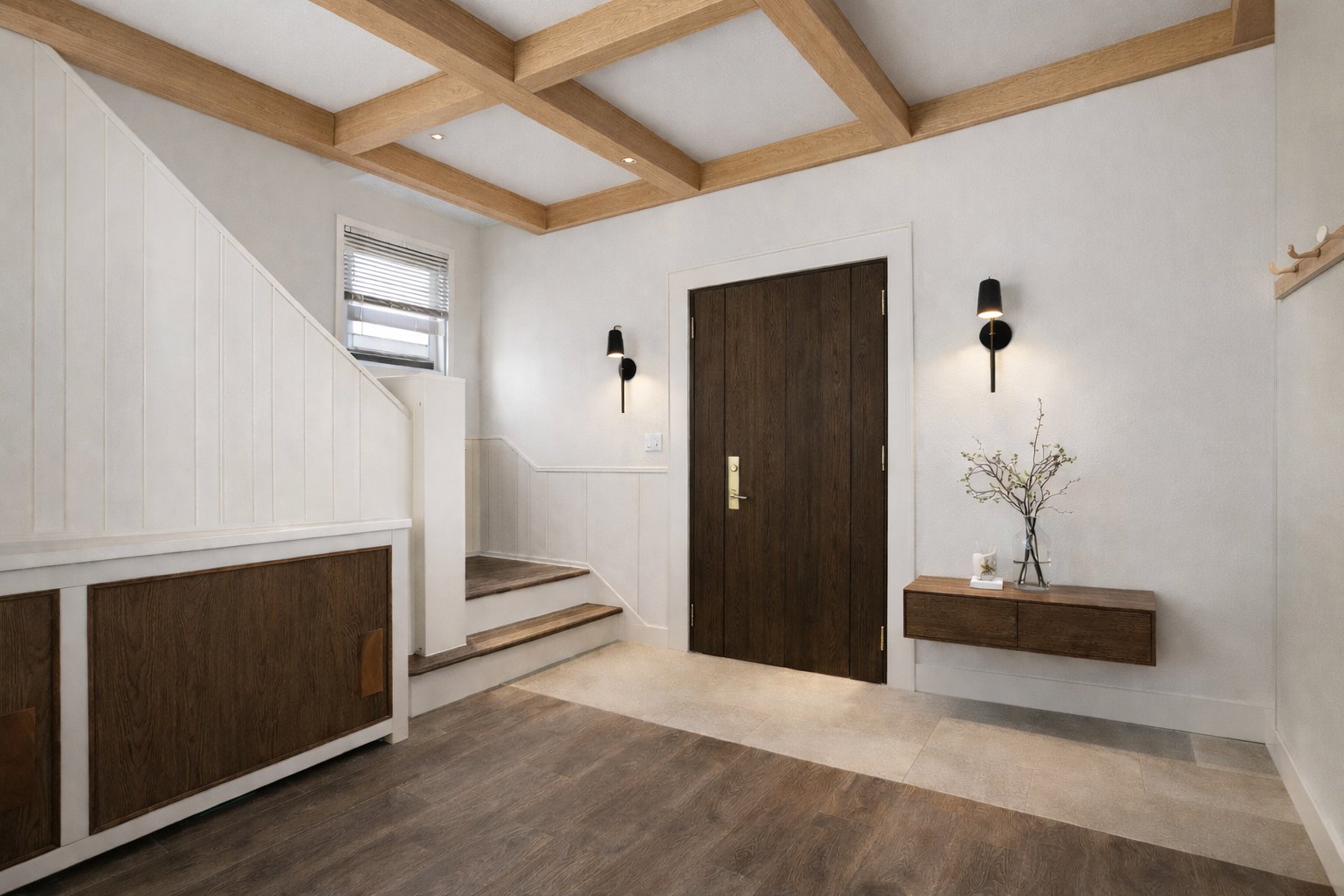
This entryway concept pairs paneled walls with wood-toned beams and a floating console. Wall sconces frame a place to set down your keys when you get home. Materials and product selections need confirmation for your project.
Bathroom design concept
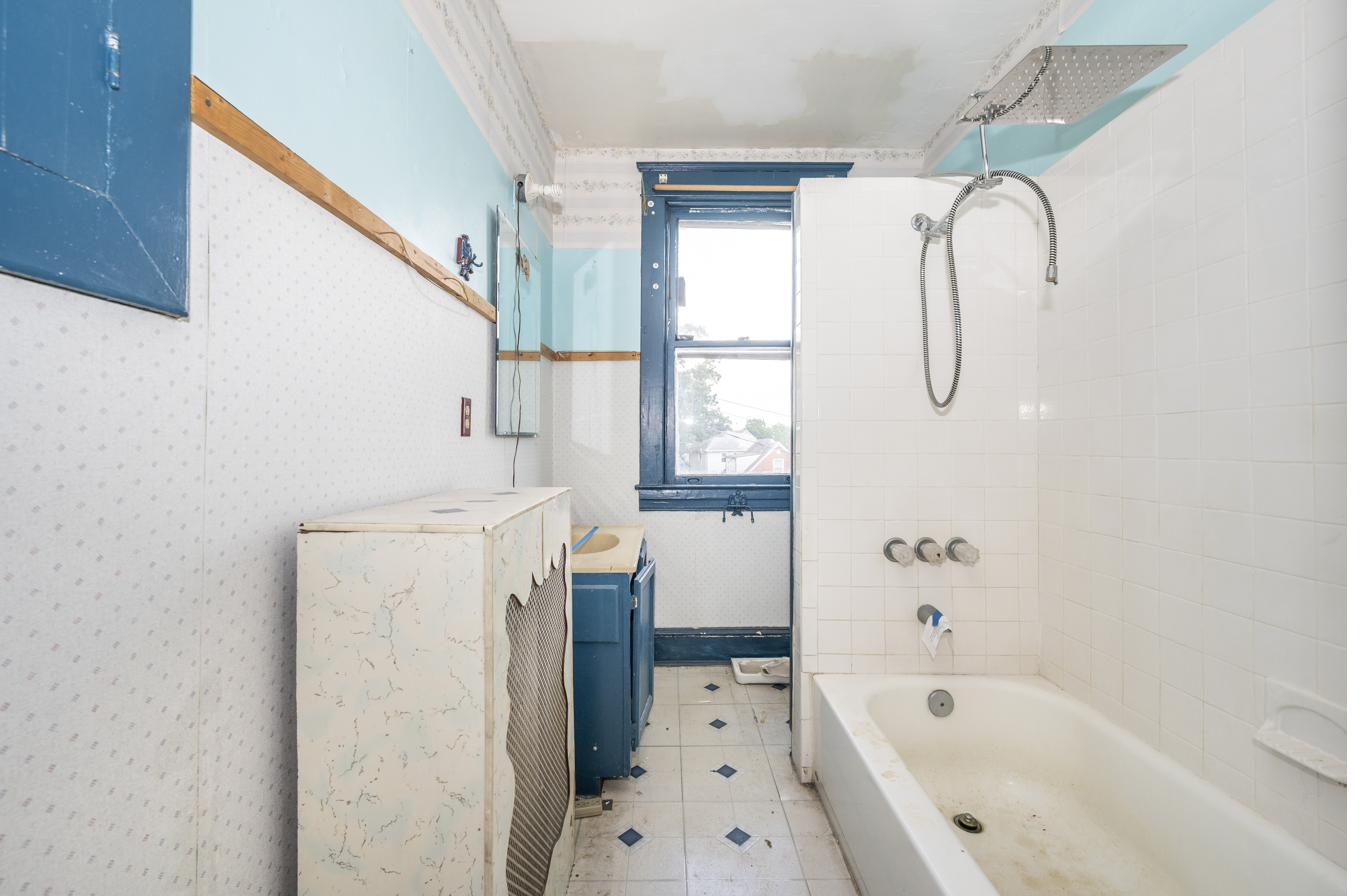
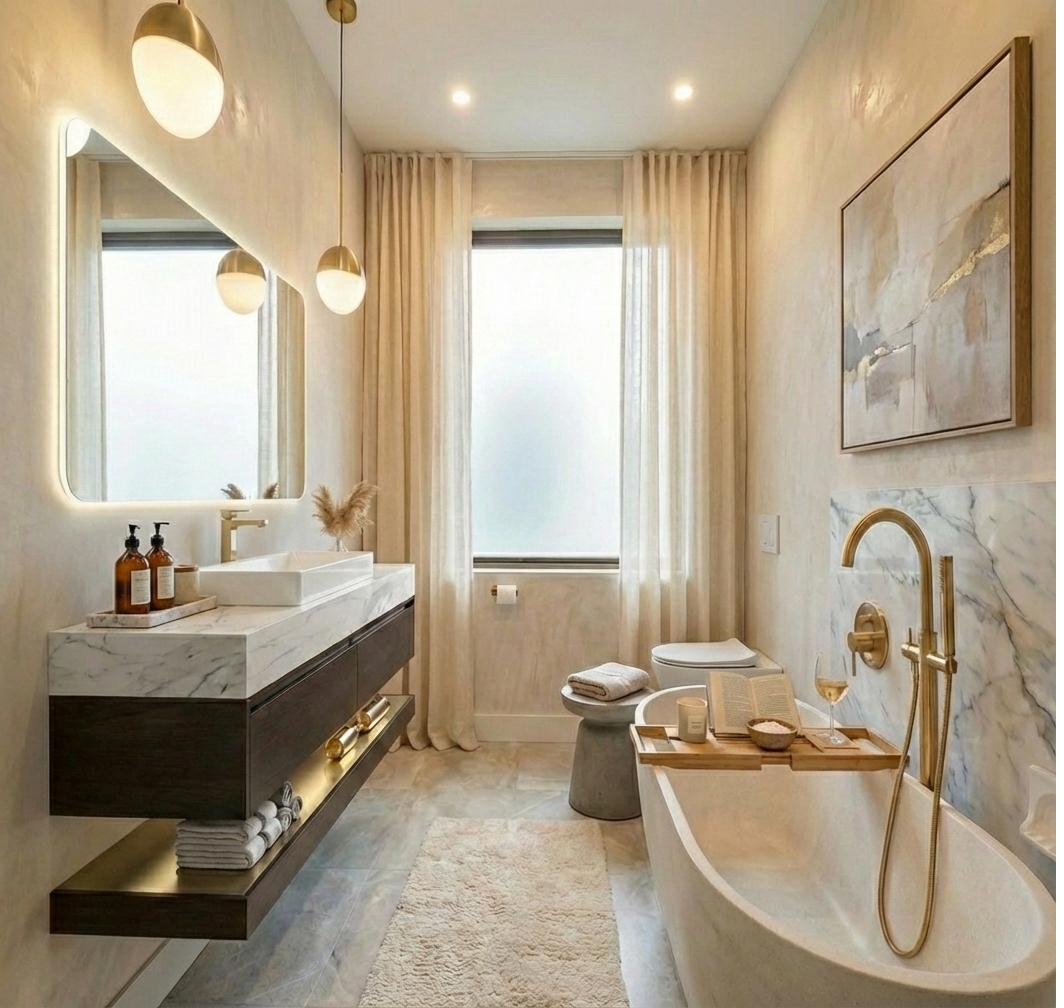
A floating vanity and freestanding tub give this bathroom concept its shape. Pale stone-look surfaces keep the room light, while pendant lighting adds warmth. Use it as a starting point for the room you want to come home to.
Kitchen design concept
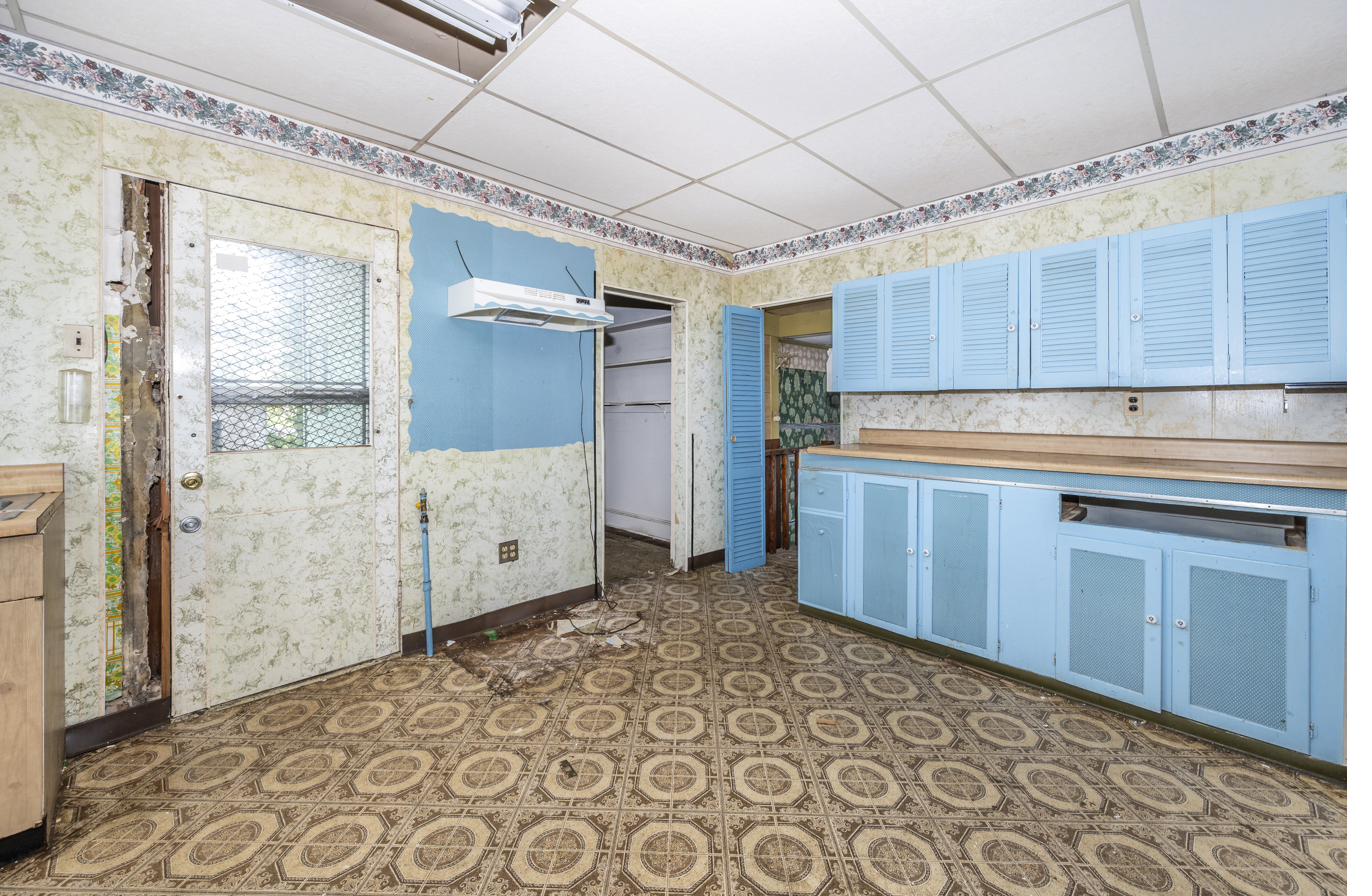
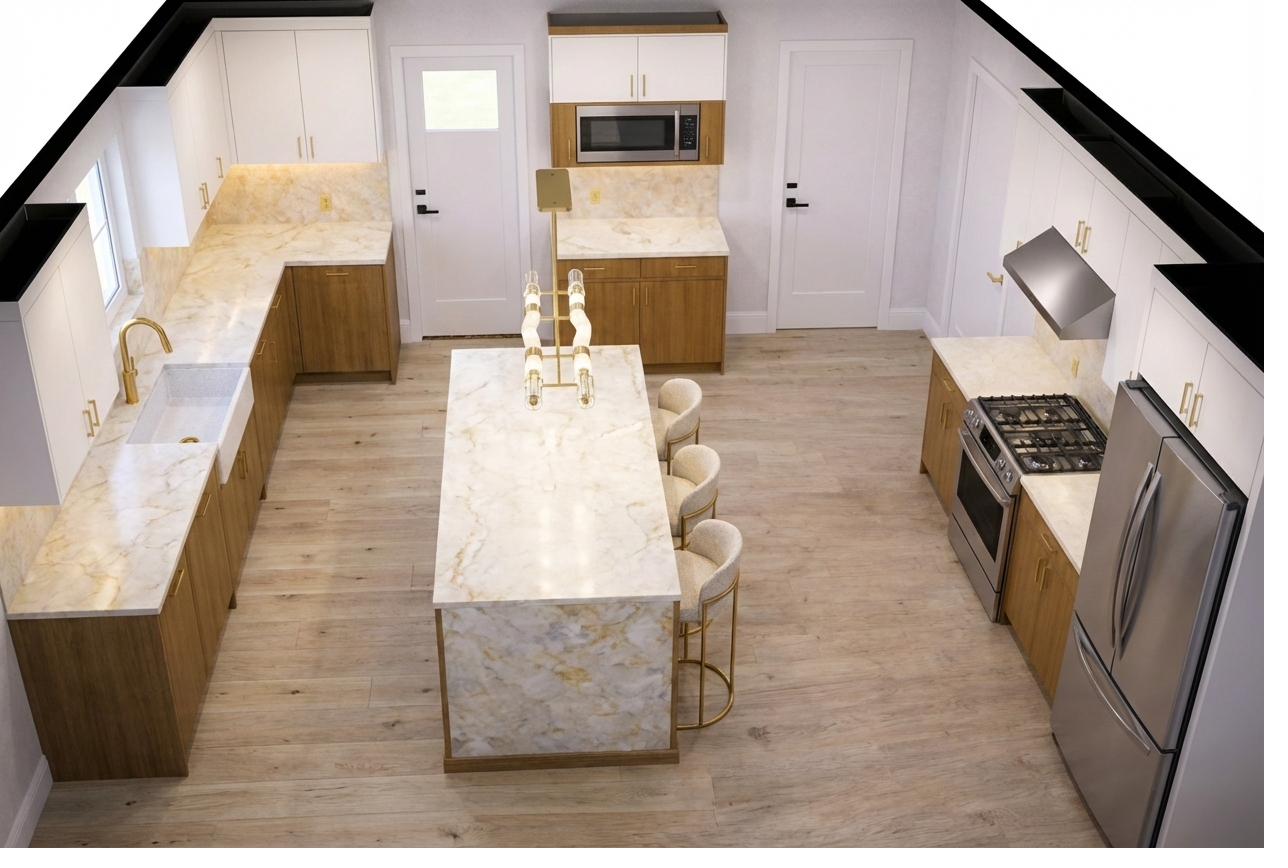
This kitchen concept combines two-tone cabinetry with a stone-look island and wood-toned flooring. The island brings preparation space and gathering space together. Final materials and dimensions are selected for your home.
Picture it in your bathroom.
Upload a bathroom photo to Room Studio and try a vanity before choosing. Save the design you want to discuss with us.
Try it in my room