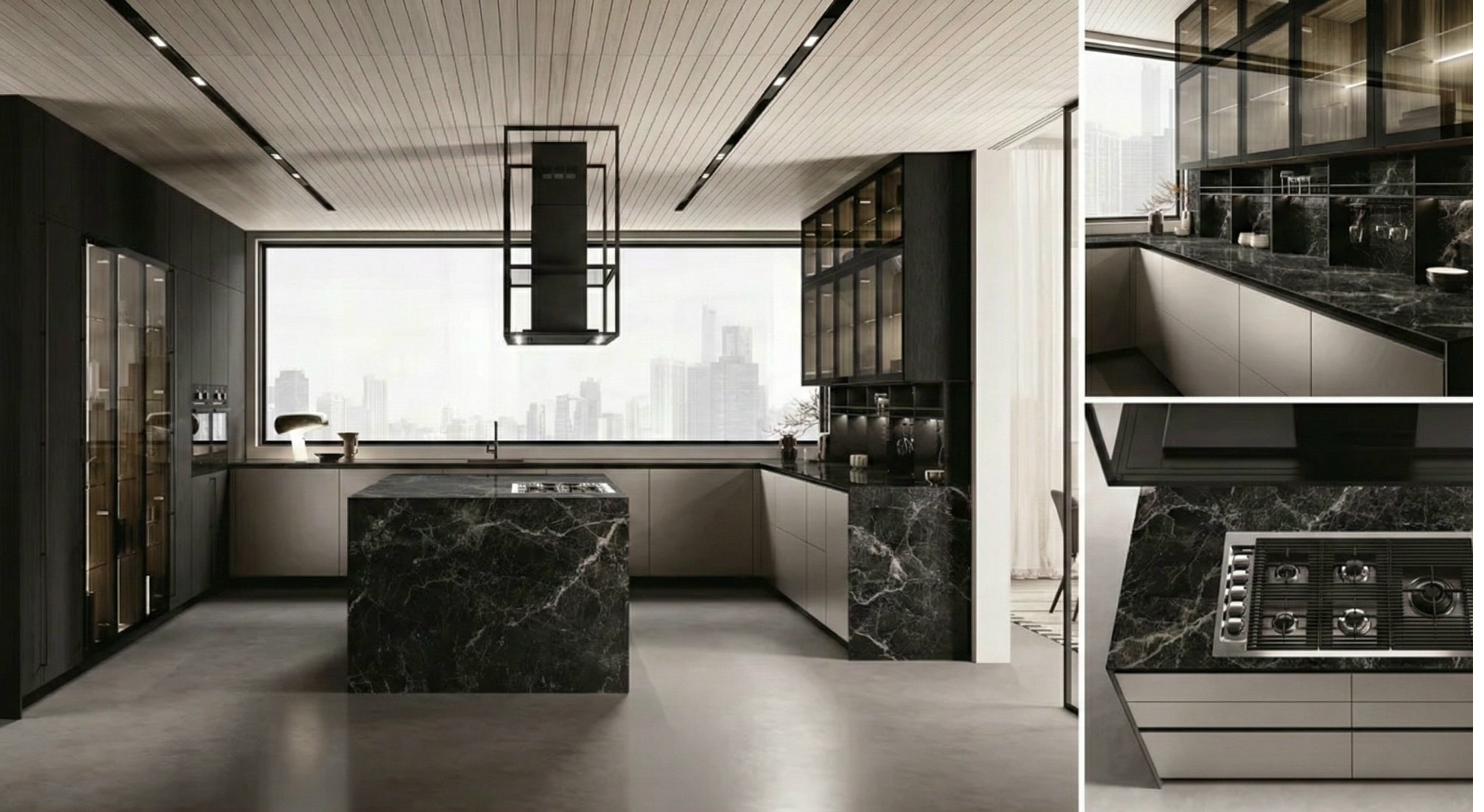
Structura / Cabinetry
Storage, made part of the architecture.
Kitchen cabinets, wardrobes, built-ins and display cabinetry. Planned around your room, your belongings and the way you live.
Request a project quotation ↗The collection
Choose a direction.
We’ll work out the details.
Explore the options below, then share your plans. Dimensions, finishes, hardware and technical requirements are confirmed in your quotation before you order.
01
Kitchen cabinetry ↗
Layouts for cooking, gathering and everyday storage, with finishes and hardware chosen together.
03
Built-in cabinetry ↗
Shelving and closed storage for living rooms, utility spaces and the walls between.
04
Display cabinetry ↗
Glass fronts, open niches and lighting options for the objects you want to see.
From the project journal
Real rooms.
Details worth seeing.
Installation photographs and room walkthroughs from KOVAIRE’s project archive. See how cabinetry, surfaces and fixtures come together beyond a design concept.
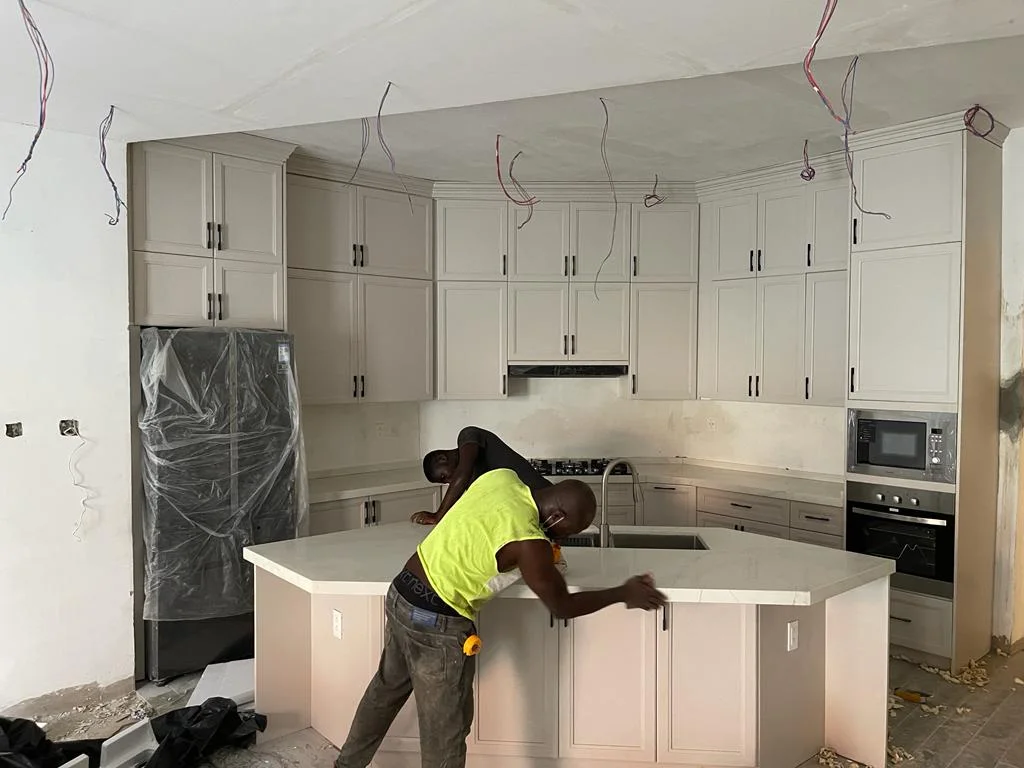
Project archive / During installation
The room taking shape.
Fitting the cabinet doors and working through the final adjustments.
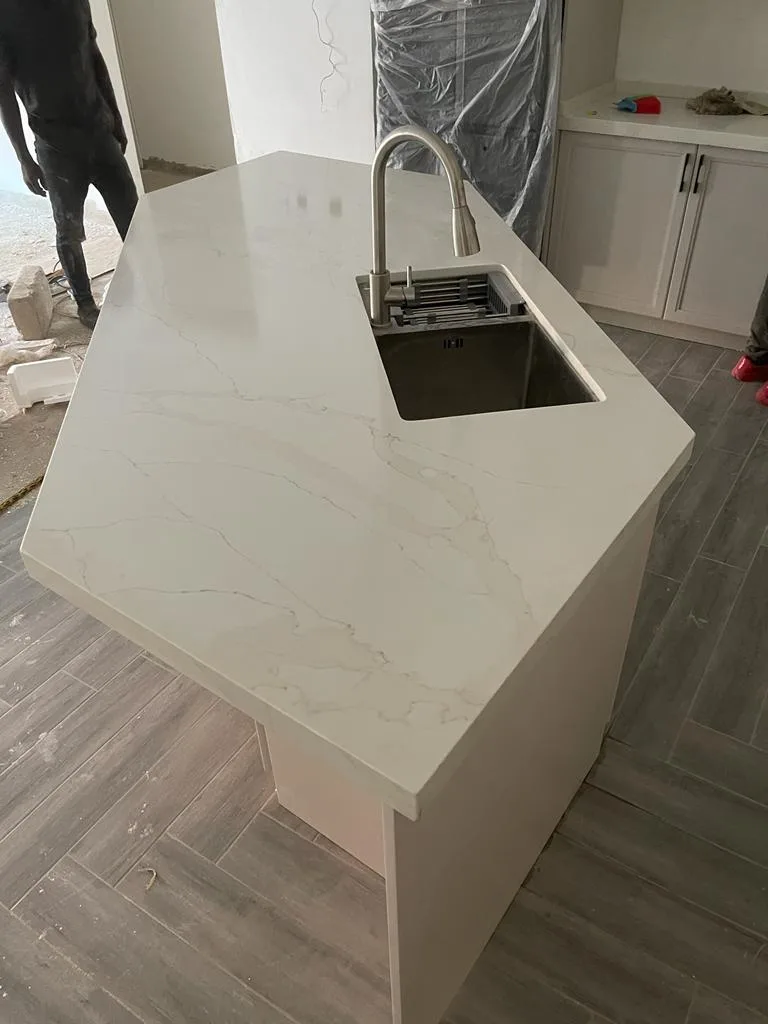
Project archive / During installation
The island, up close.
A closer view of the countertop and basin as the kitchen comes together.
Project archive / Tap to play
Kitchen walkthrough
White paneled cabinets, a cooking area and full-height storage, filmed on location. Enhanced for clarity. Silent excerpt.
Project archive / Tap to play
A warmer kitchen palette
Cabinetry, counters and the cooking area in a kitchen from the project archive. Enhanced for clarity. Silent excerpt.
Before you order
A quote you can plan around.
Pricing and lead times depend on your selections and quantities. We confirm the payment schedule, delivery arrangements and product warranty in writing. Your contractor handles installation.
Tell us about your project
- 01 / Room dimensions or floor plans, including windows and door openings.
- 02 / Appliance sizes, storage needs and your preferred finish direction.
- 03 / Project location, delivery access and target installation date.
A founder replies within two business days.
Your quotation review
The details that make it yours.
Use this checklist with your contractor. Request the applicable product documents and confirm each item before approving your order.
- 01 / Dimensioned layout, elevations and appliance clearances
- 02 / Cabinet construction, door finish and hardware schedule
- 03 / Included panels, fittings, installation scope and delivery access